Leave a Message

Thank you for your message. I will be in touch with you shortly.

510 HETTY BOULDEN LANE
SEE ALL PHOTOS
510 HETTY BOULDEN LANE
Sold

510 HETTY BOULDEN LANE

510 HETTY BOULDEN LANE, ELKTON, MD 21921

$379,140
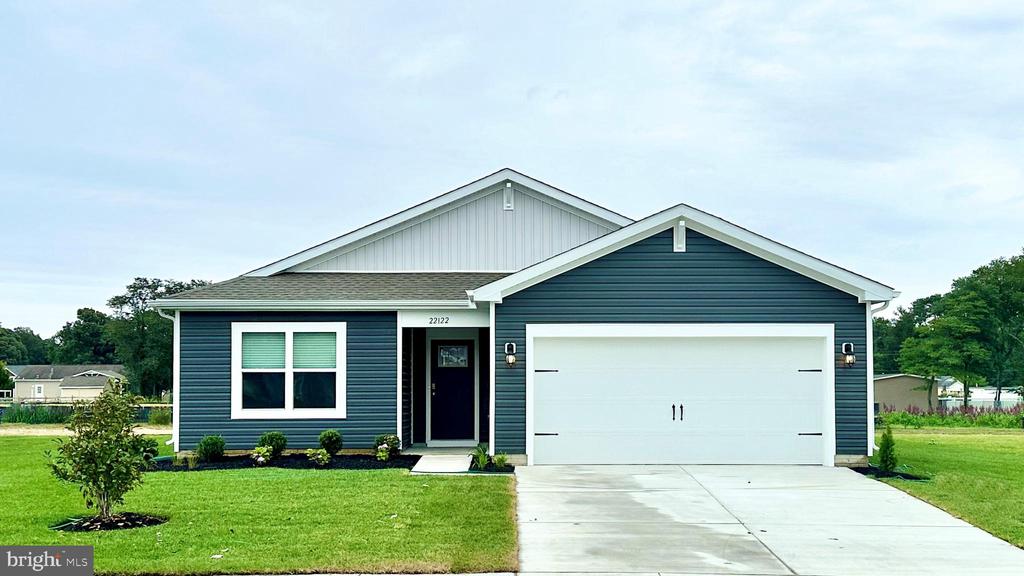
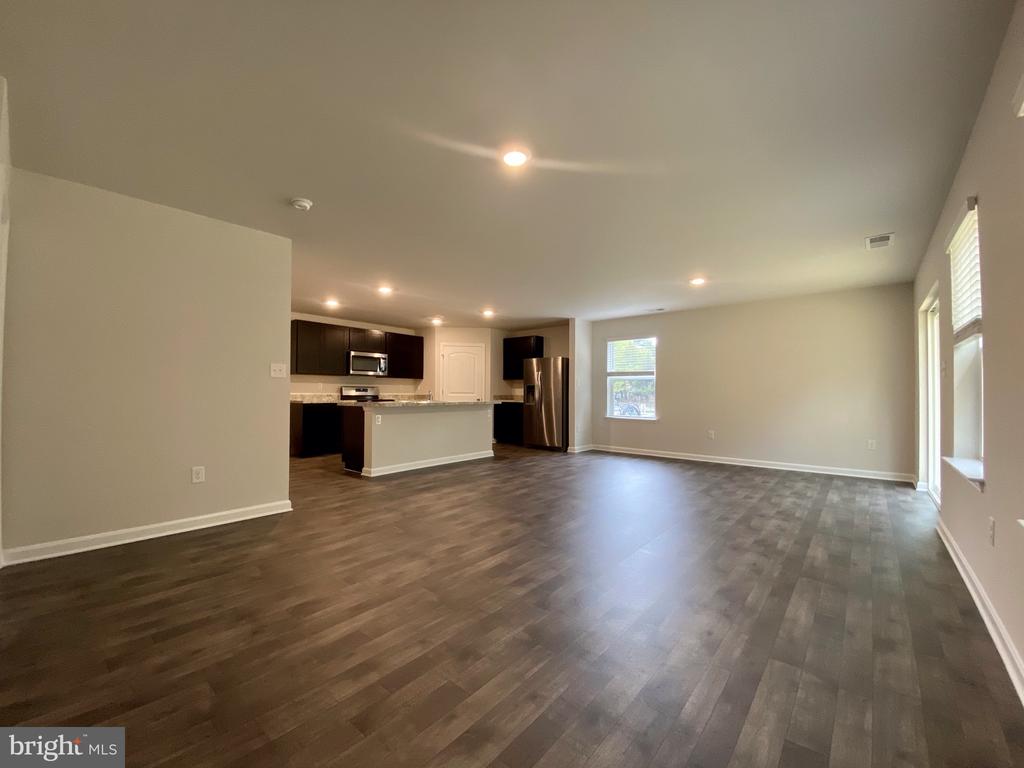
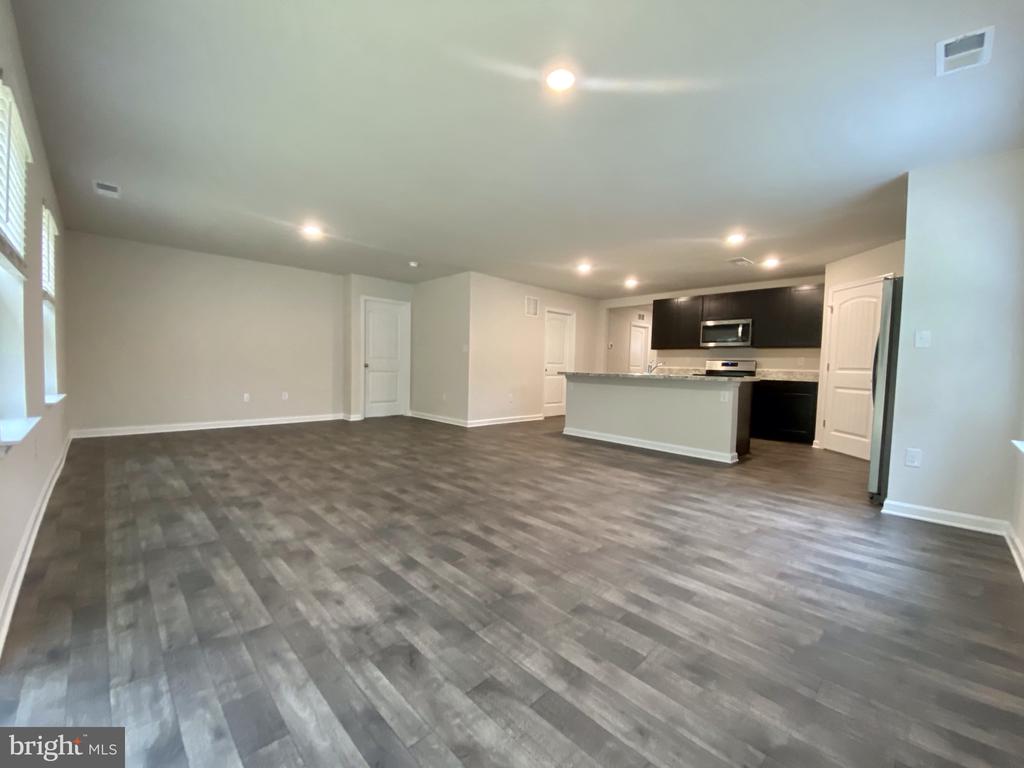
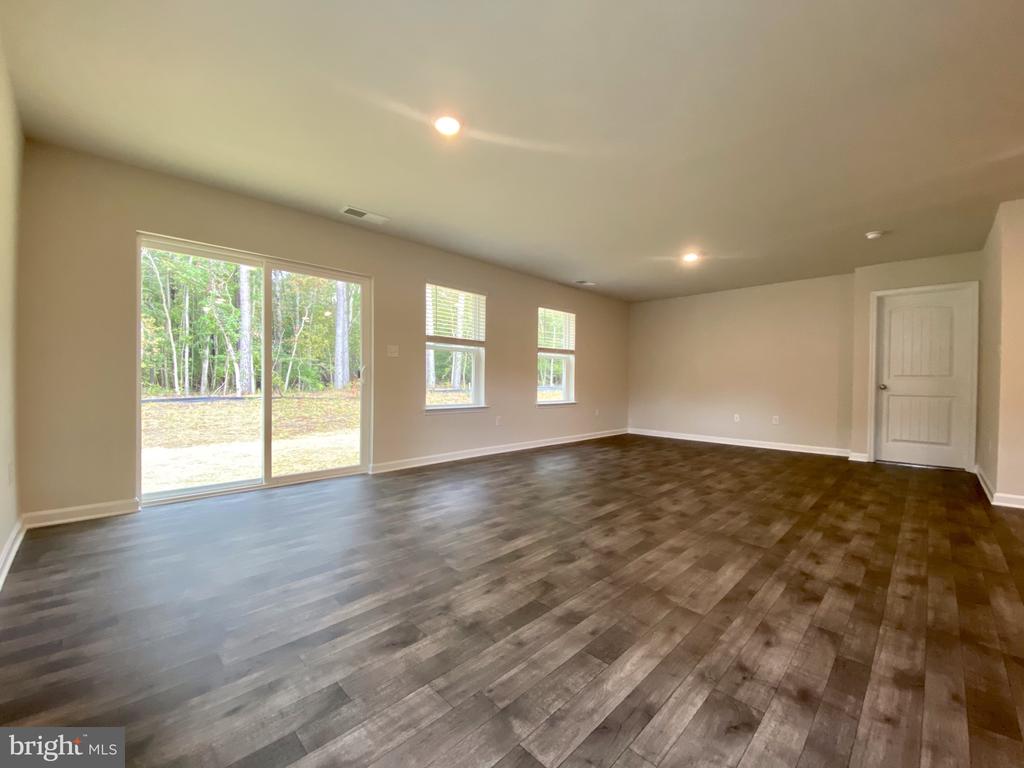
A new home under construction is waiting for you to explore at 510 Hetty Boulden Lane in Elkton, MD in our newest community, The Preserve at Southfields. The Lismore is a 1,558 square foot open-concept ranch home that offers three bedrooms, two bathrooms, and a two-car garage.

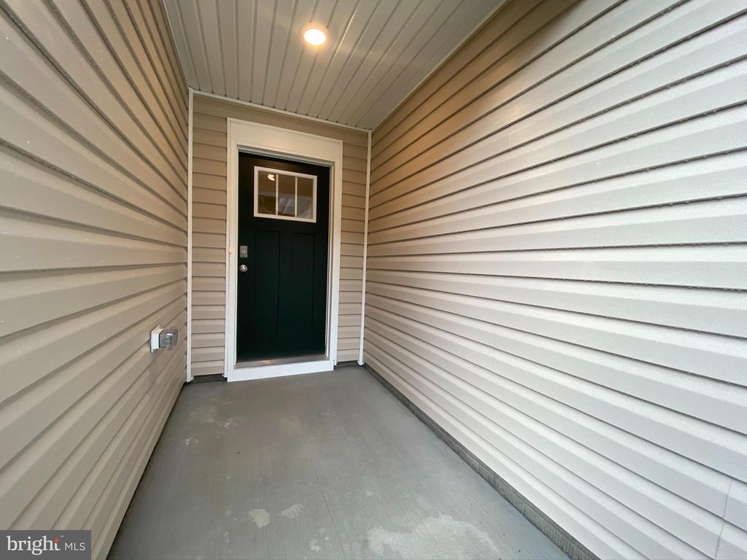
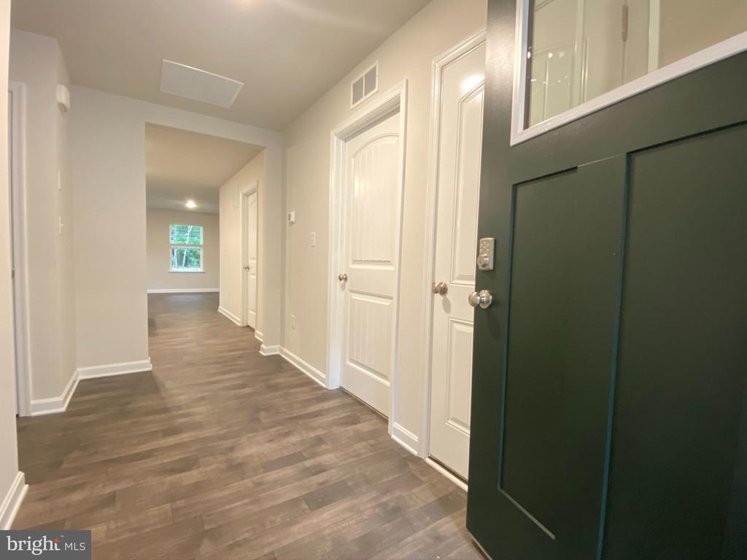
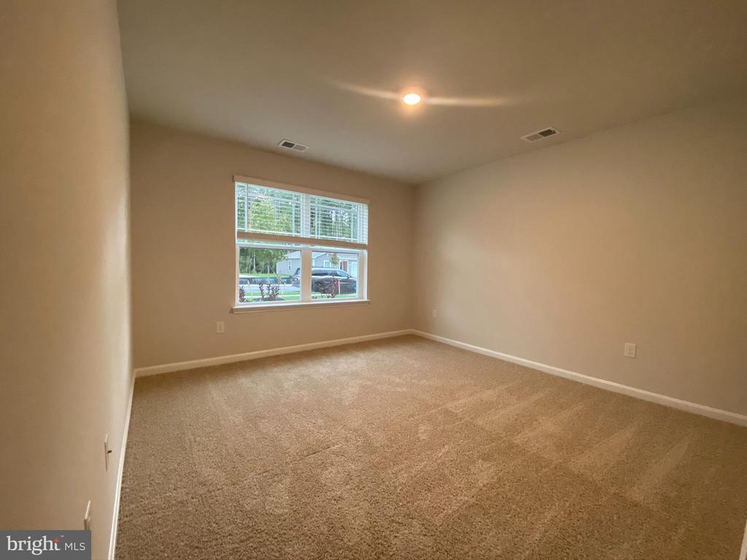
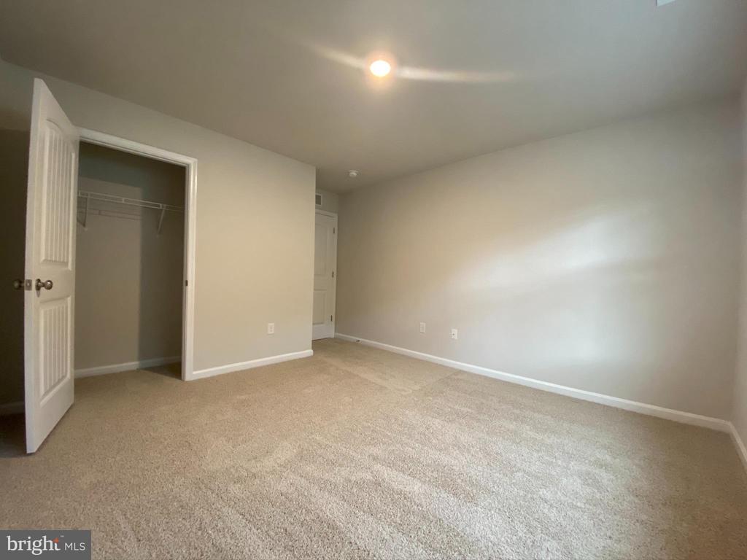
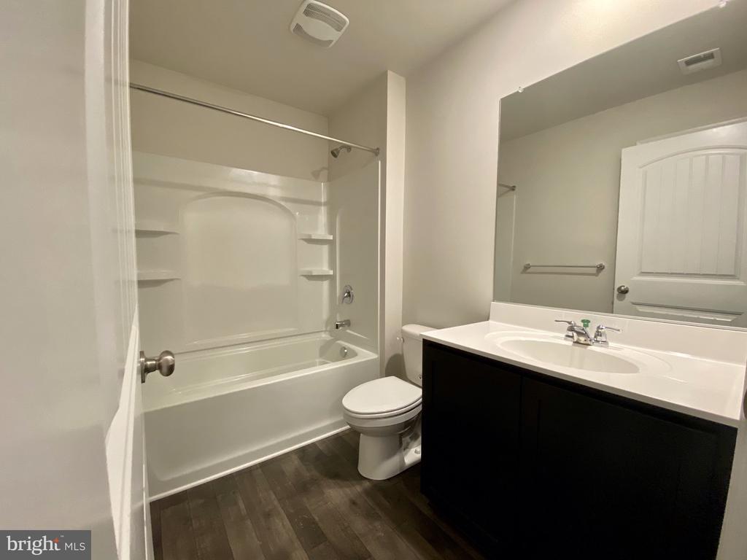
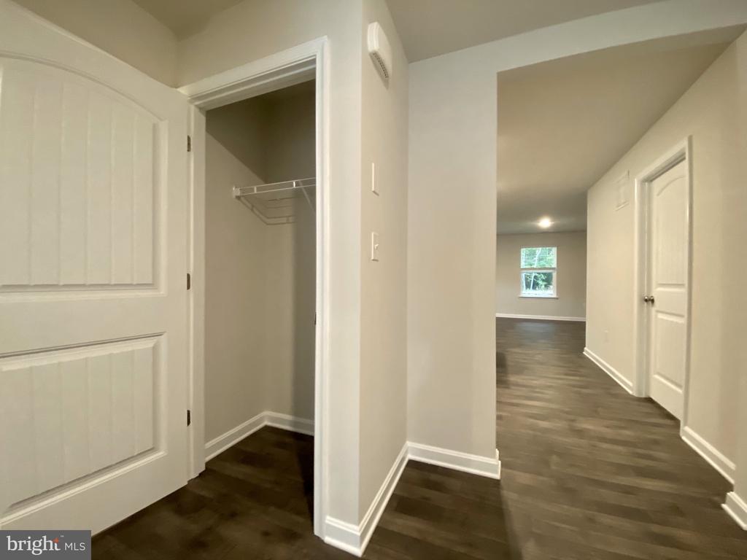
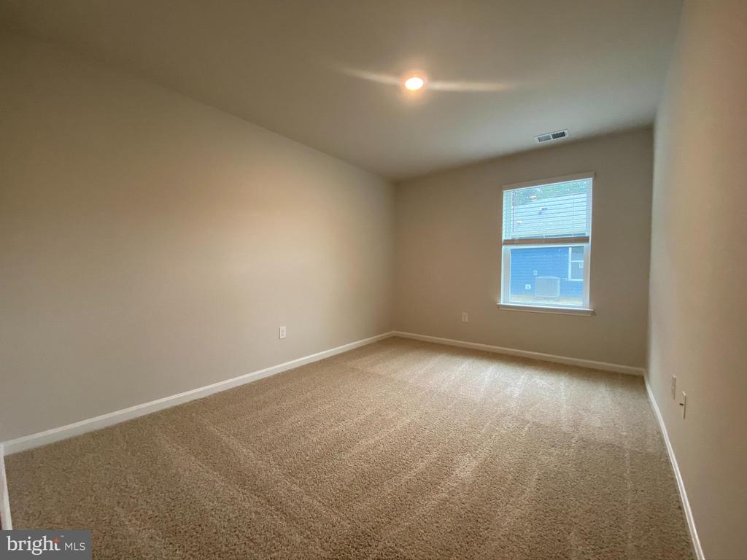
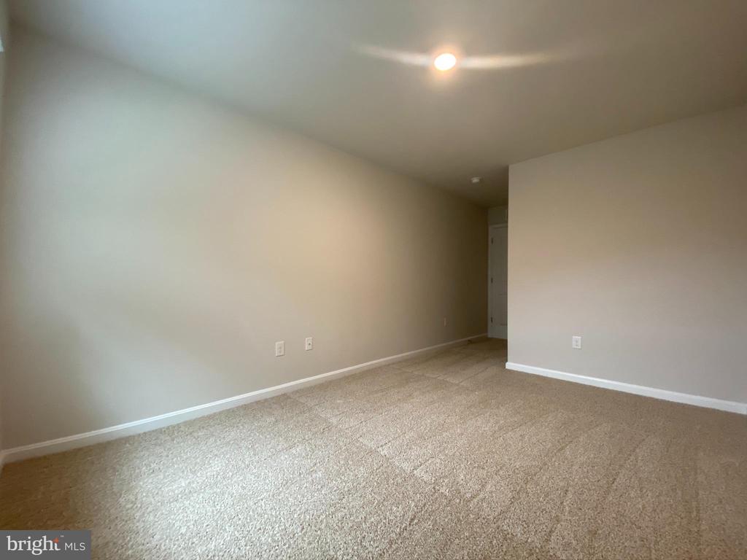
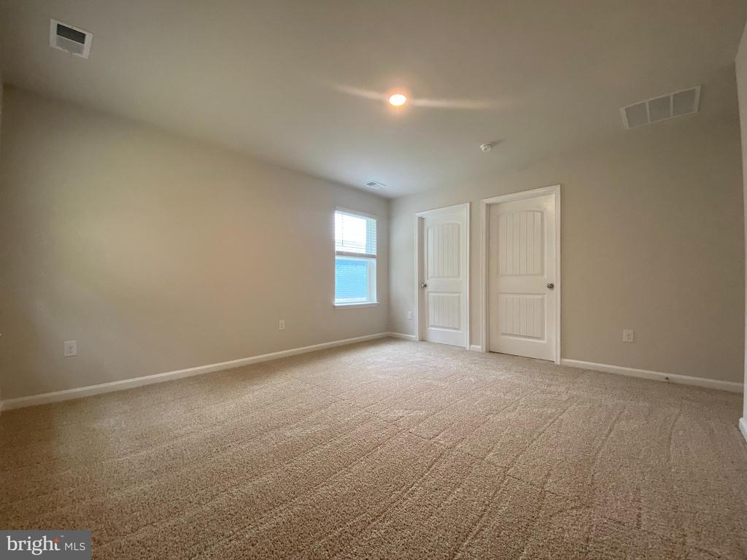
Stepping into the welcoming wide foyer from the covered entry leads you to the spacious guest bedroom with a closet, the guest bathroom, and a coat closet on one side. The second guest bedroom is on the other side of the foyer to offer privacy.

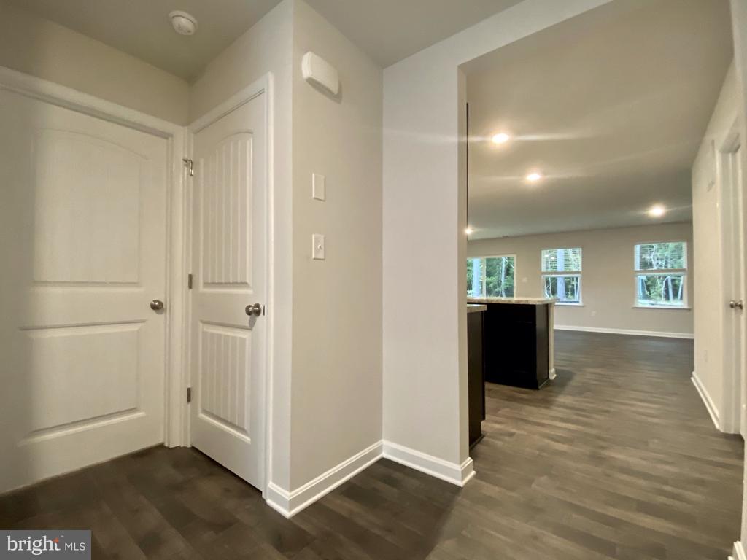
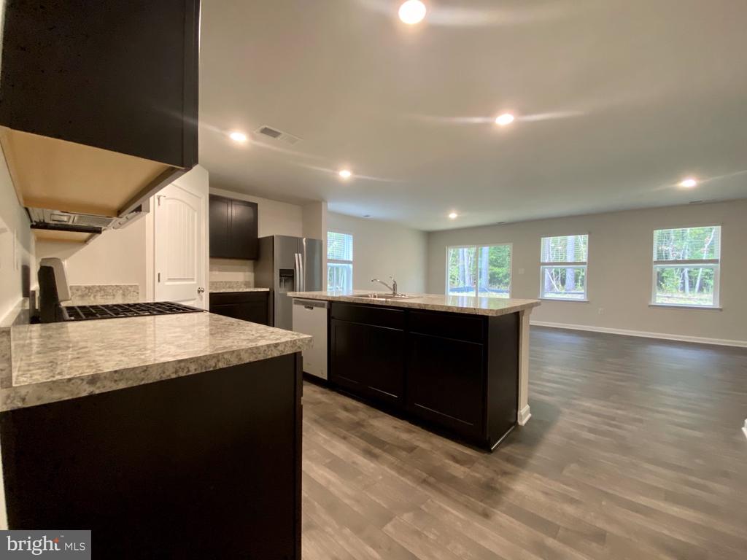
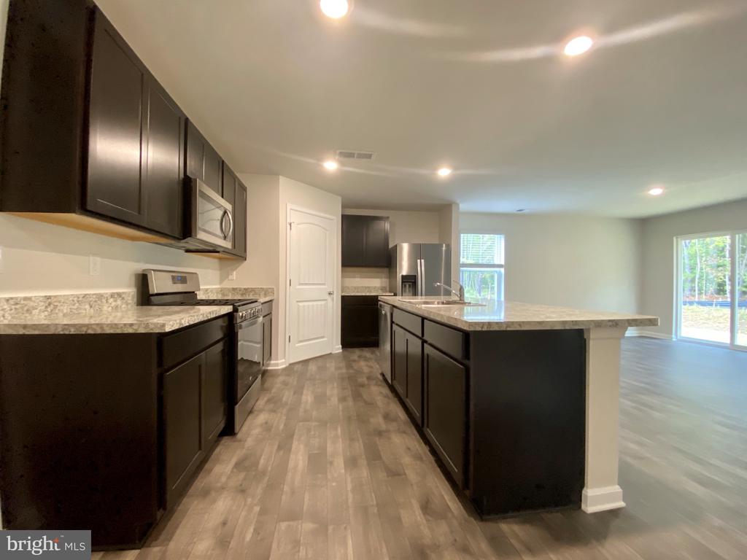
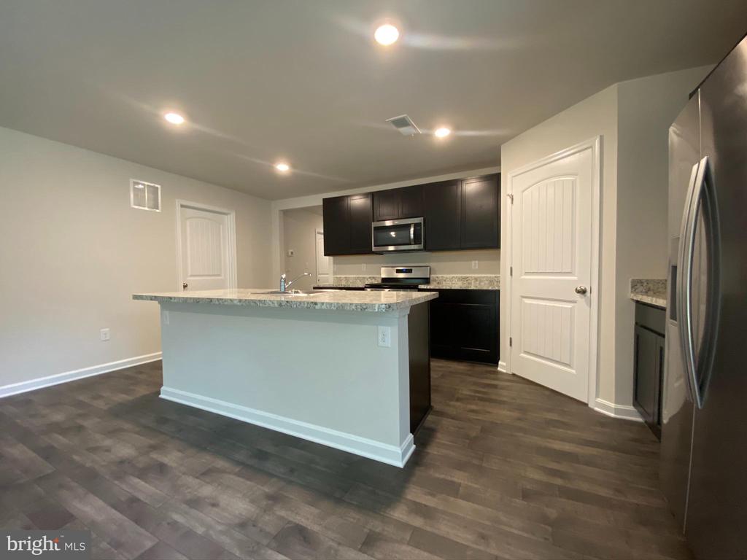
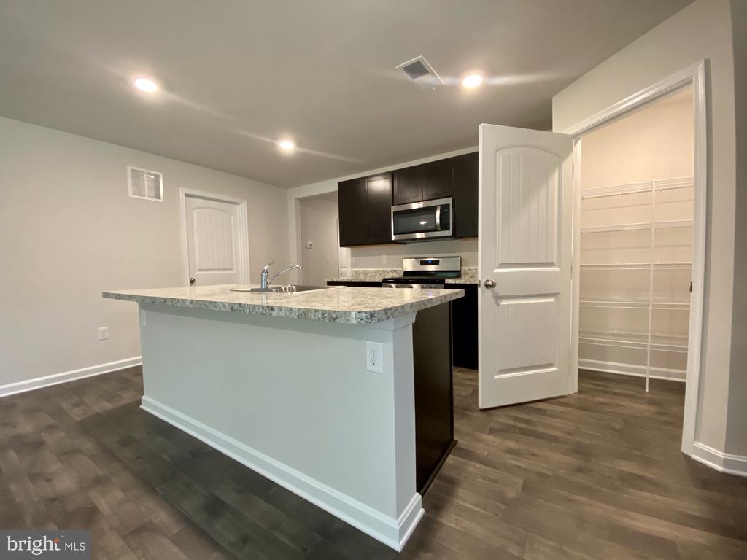
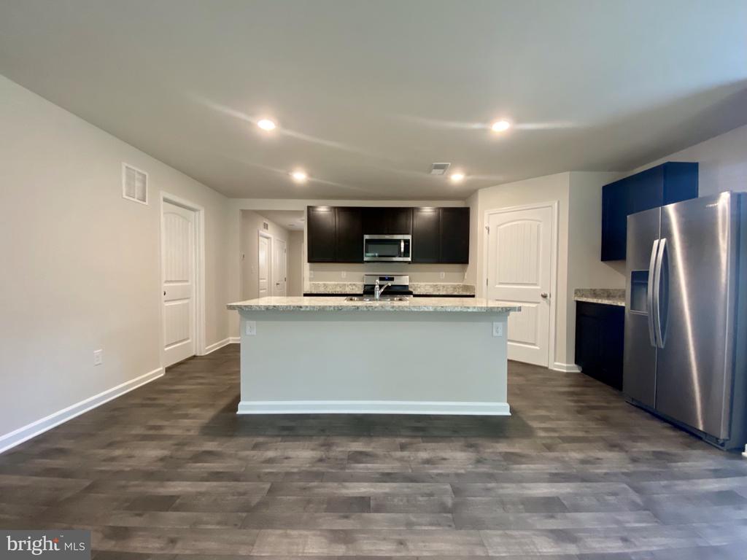
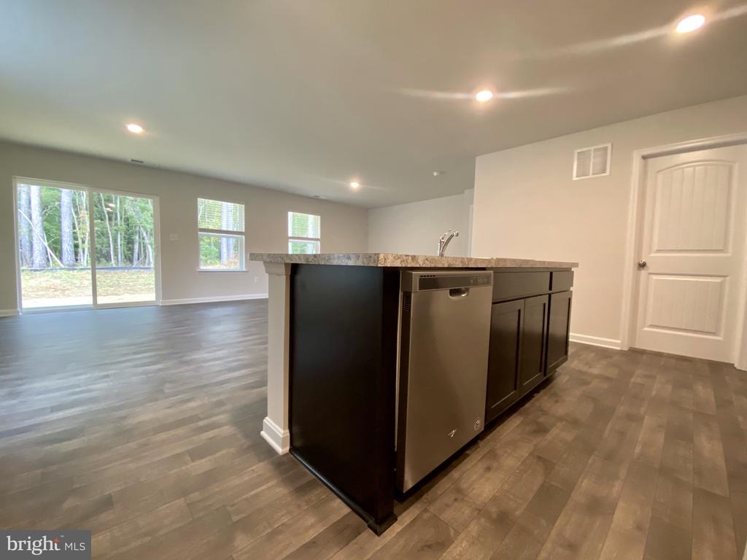
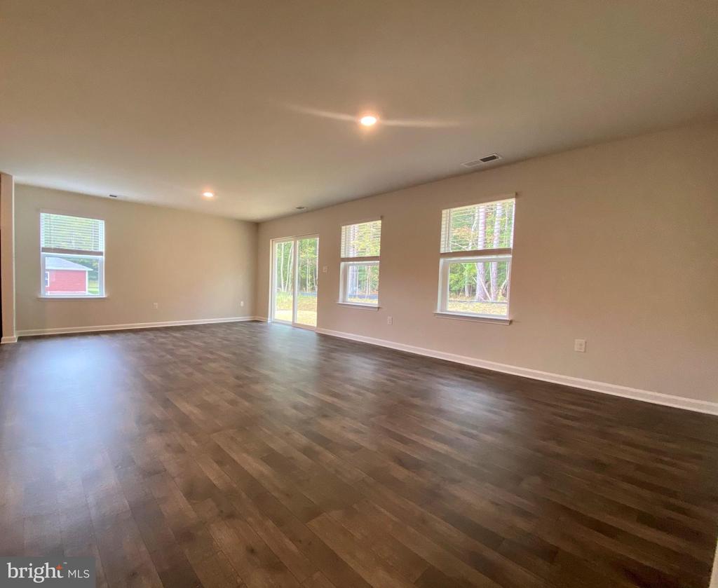
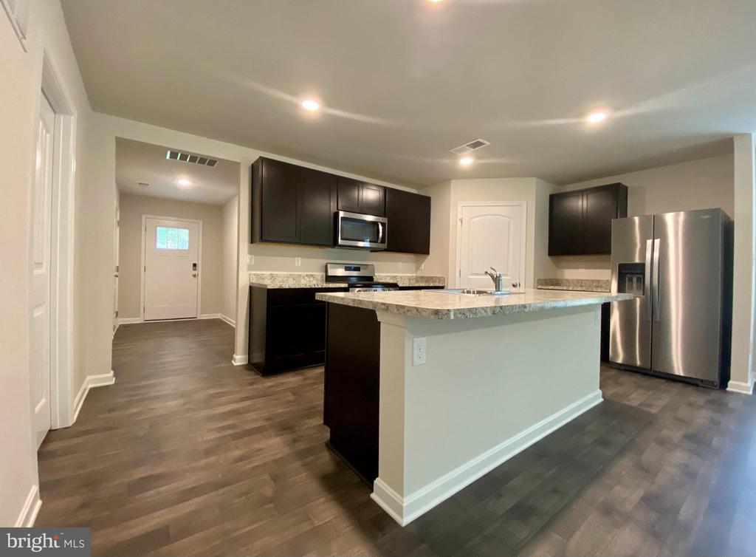
The home's well-designed kitchen features tasteful white cabinetry, a generous corner pantry, a center island with granite countertops, and stainless steel appliances. The kitchen is open to the ample great room and dining area that both offer an abundance of natural light.
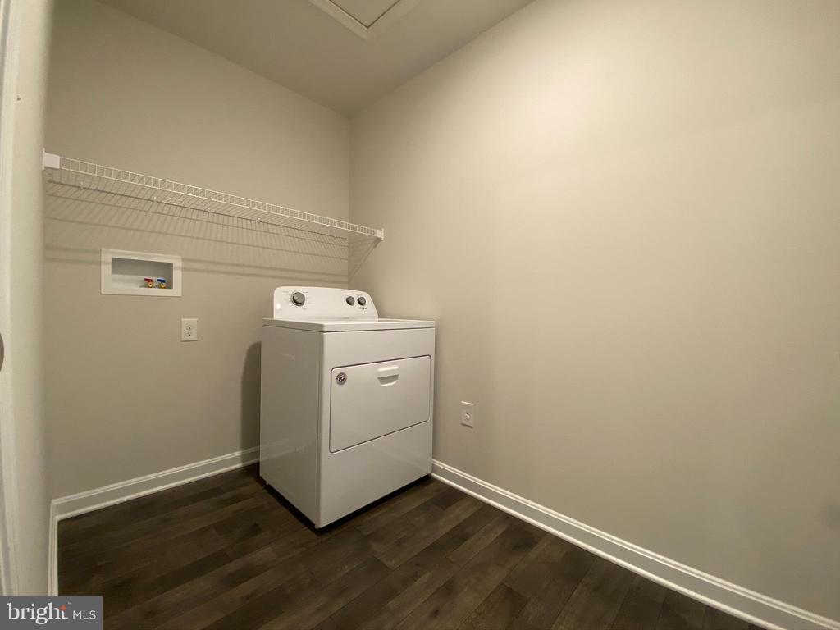
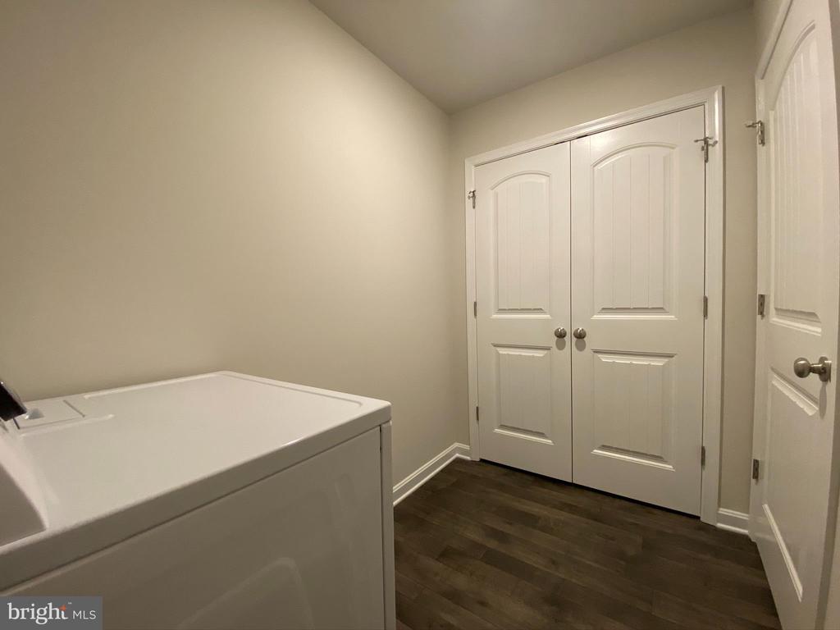
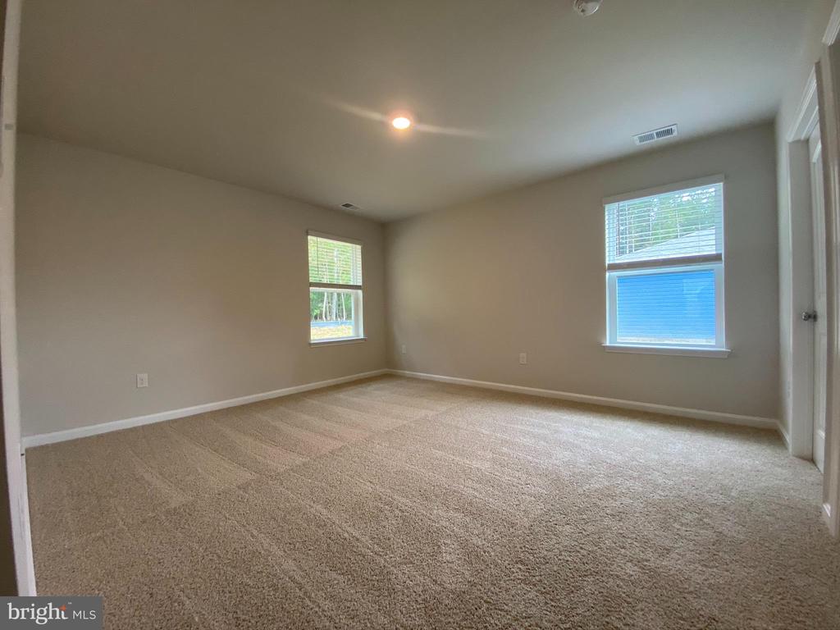
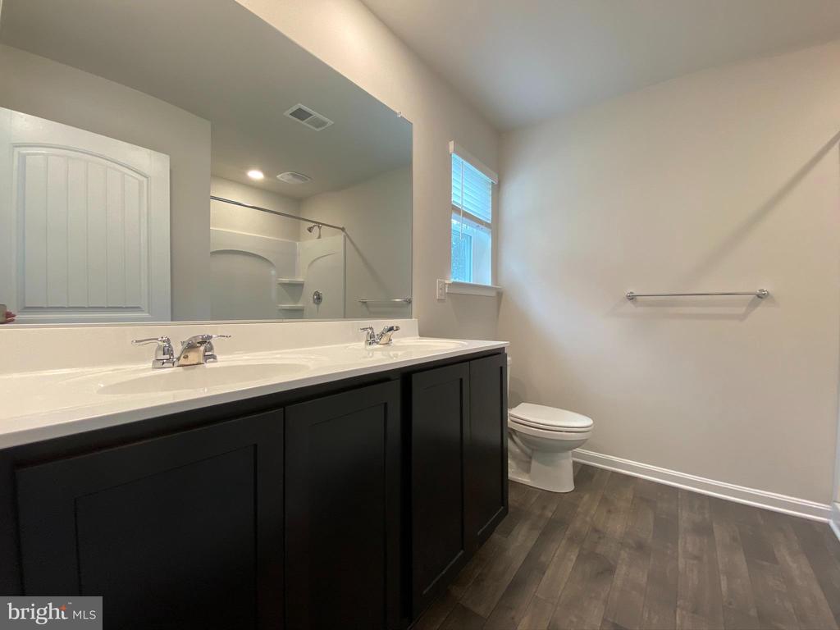
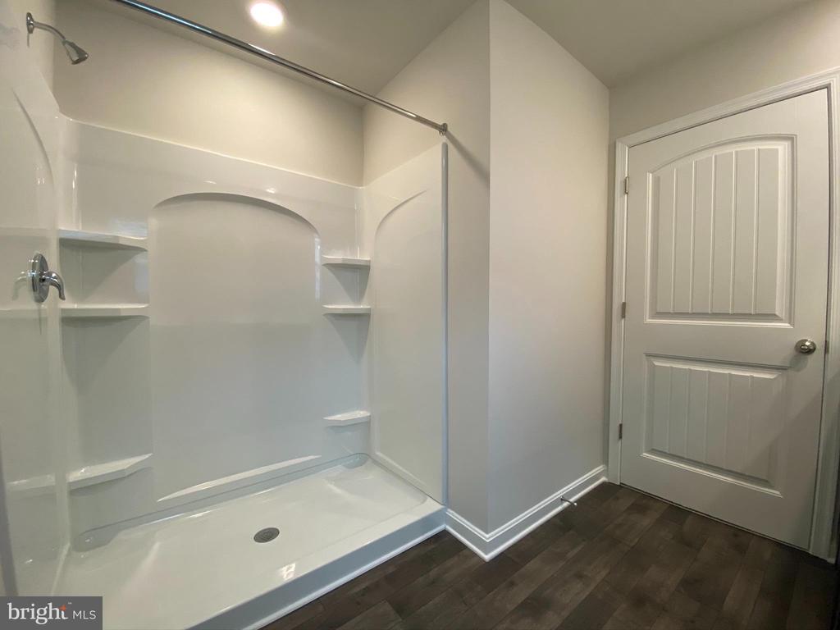
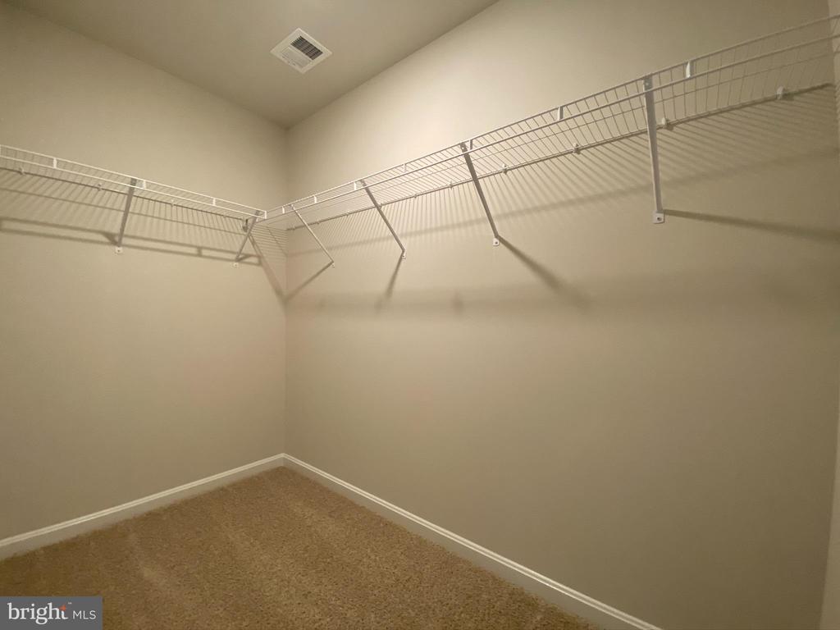
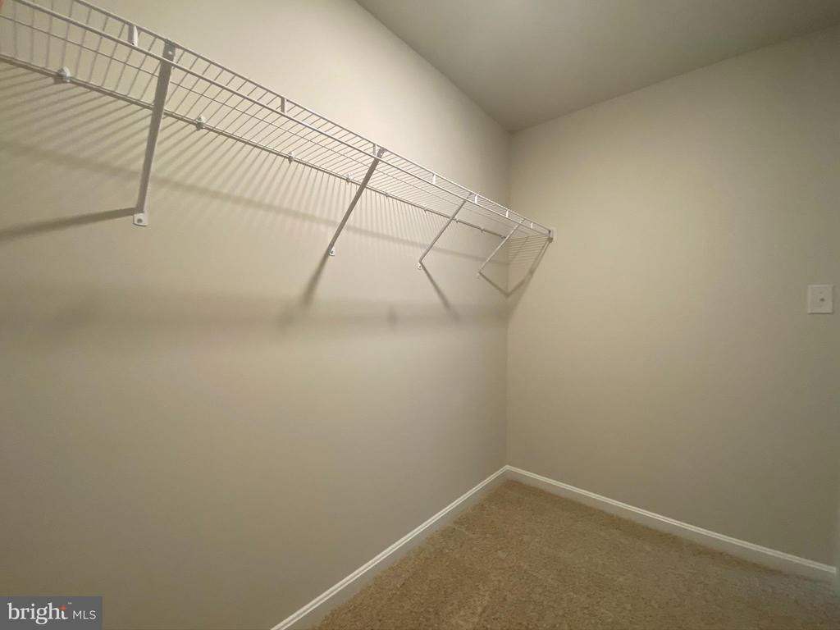
The large owner's suite is a retreat in the back of the home; its private bathroom has a double bowl vanity, a walk-in shower, and an impressive walk-in closet. Tucked away, the laundry room is located just off of the kitchen.
The home will include a white window treatment package, a fully sodded, irrigated, and landscaped yard, and the exclusive Smart Home(r) package through ADT giving you complete peace of mind living in your new home.

Pictures, artist renderings, photographs, colors, features, and sizes are for illustration purposes only and will vary from the homes as built. Image representative of plan only and may vary as built. Images are of model home and include custom design features that may not be available in other homes.

3
beds

2
baths

1,558 Sq.Ft. LIVING AREA

6,000 Sq.Ft. lot

Kelly J. Reilly

Kelly J. Reilly

Features & Amenities

Interior

  • total bedrooms3
  • Total bathrooms2
  • full bathrooms2
  • Laundry room Dryer In Unit, Washer In Unit, Main Floor
  • Flooring Carpet, Laminate Plank
  • APPLIANCES Dishwasher, Disposal, Dryer - Electric, Energy Efficient Appliances, Microwave, Oven/Range - Electric, Refrigerator, Stainless Steel Appliances, Washer, Water Heater
  • other interior Features Bathroom - Tub Shower, Bathroom - Walk-In Shower, Carpet, Combination Kitchen/Living, Floor Plan - Open, Kitchen - Eat-In, Kitchen - Island, Primary Bath(s), Recessed Lighting, Upgraded Countertops, Walk-in Closet(s), Window Treatments

Area & Lot

  • Status Sold
  • Date Sold May 28, 2026
  • Living Area1,558 Sq.Ft.
  • Total Area1,558 Sq.Ft.
  • Lot Area6,000 Sq.Ft.
  • MLS® IDMDCC2019732
  • TypeResidential
  • YEAR BUILT2026
  • NeighborhoodElkton
  • Architecture StylesContemporary, Ranch/Rambler
  • Elementary SchoolHOLLY HALL
  • Middle SchoolELKTON MID
  • High SchoolELKTON HS
  • School DistrictCECIL COUNTY PUBLIC SCHOOLS

Exterior

  • STORIES1
  • Garage Space2.0
  • water SourcePublic
  • PoolNo Pool
  • roofArchitectural Shingle
  • lot featuresBacks - Open Common Area
  • parkingAttached Garage, Driveway
  • HEAT TYPE90 Forced Air, Programmable Thermostat
  • AIR CONDITIONINGCentral A/C, Programmable Thermostat
  • sewerPublic Sewer
  • SubstructureSlab
  • Disability Features2 Access Exits
  • HOA AmenitiesCommon Grounds, Jog/Walk Path, Tot Lots/Playground
  • security FeaturesCarbon Monoxide Detectors, Smoke Detector
  • other exterior FeaturesLawn Sprinkler, Sidewalks, Street Lights

Financial

  • Sales Price$379,140
  • Real Estate Tax $7,010/yr
  • HOA $50/mo
  • Zoning PUD
View Virtual Tour

Elkton

Explore

Guidance You Can Rely On

Real estate comes with plenty of details, decisions, and moving pieces. Kelly J Reilly is here to handle the process with care, keep you informed, and make sure you feel supported from beginning to end.

Follow Me on Instagram