Leave a Message

Thank you for your message. I will be in touch with you shortly.

811 S CASS STREET
811 S CASS STREET
811 S CASS STREET
811 S CASS STREET
811 S CASS STREET
811 S CASS STREET
811 S CASS STREET
811 S CASS STREET
811 S CASS STREET
811 S CASS STREET
811 S CASS STREET
811 S CASS STREET
811 S CASS STREET
811 S CASS STREET
811 S CASS STREET
811 S CASS STREET
811 S CASS STREET
811 S CASS STREET
811 S CASS STREET
811 S CASS STREET
811 S CASS STREET
811 S CASS STREET
811 S CASS STREET
811 S CASS STREET
811 S CASS STREET
811 S CASS STREET
811 S CASS STREET
811 S CASS STREET
811 S CASS STREET
811 S CASS STREET
811 S CASS STREET
811 S CASS STREET
811 S CASS STREET
811 S CASS STREET
811 S CASS STREET
811 S CASS STREET
811 S CASS STREET
811 S CASS STREET
811 S CASS STREET
811 S CASS STREET
SEE ALL PHOTOS
811 S CASS STREET
811 S CASS STREET
811 S CASS STREET
811 S CASS STREET
811 S CASS STREET
811 S CASS STREET
811 S CASS STREET
811 S CASS STREET
811 S CASS STREET
811 S CASS STREET
811 S CASS STREET
811 S CASS STREET
811 S CASS STREET
811 S CASS STREET
811 S CASS STREET
811 S CASS STREET
811 S CASS STREET
811 S CASS STREET
811 S CASS STREET
811 S CASS STREET
811 S CASS STREET
811 S CASS STREET
811 S CASS STREET
811 S CASS STREET
811 S CASS STREET
811 S CASS STREET
811 S CASS STREET
811 S CASS STREET
811 S CASS STREET
811 S CASS STREET
811 S CASS STREET
811 S CASS STREET
811 S CASS STREET
811 S CASS STREET
811 S CASS STREET
811 S CASS STREET
811 S CASS STREET
811 S CASS STREET
811 S CASS STREET
811 S CASS STREET
Sold

811 S CASS STREET

811 S CASS STREET, MIDDLETOWN, DE 19709

$368,000
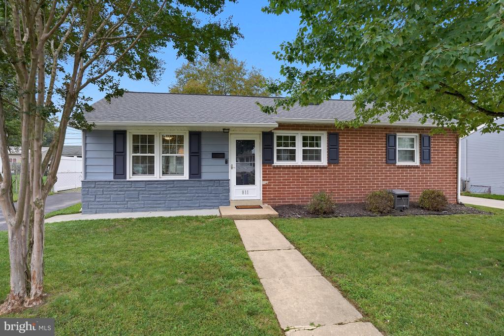
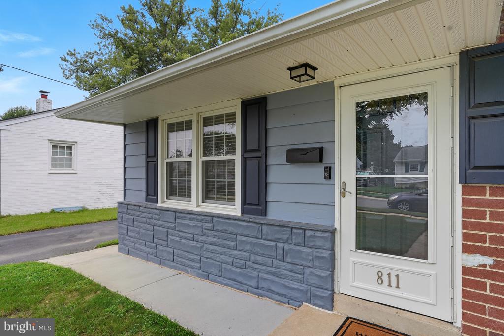
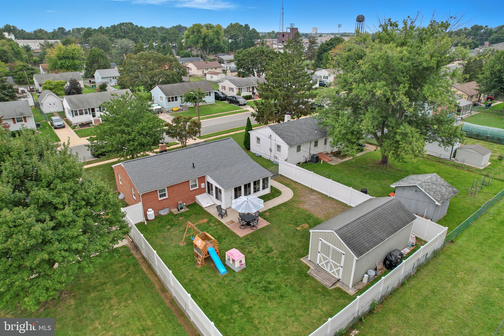
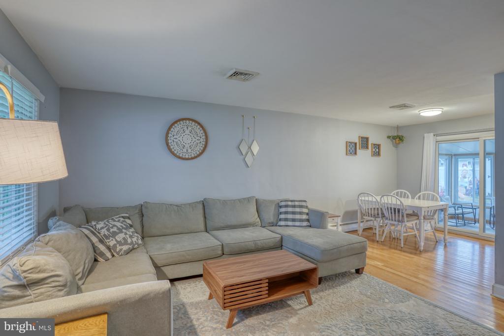
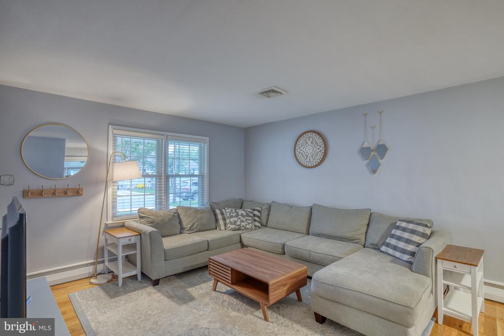
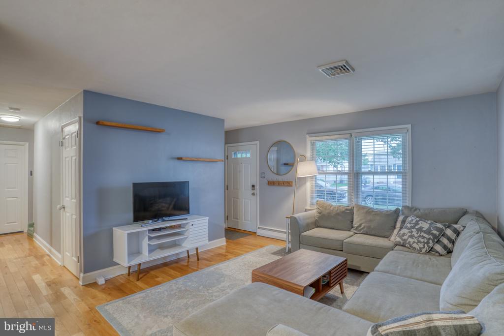
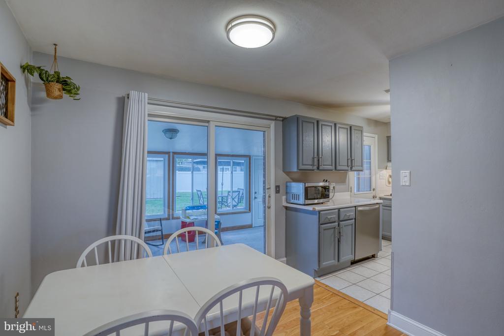
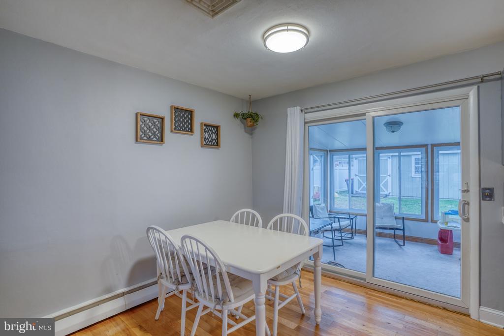
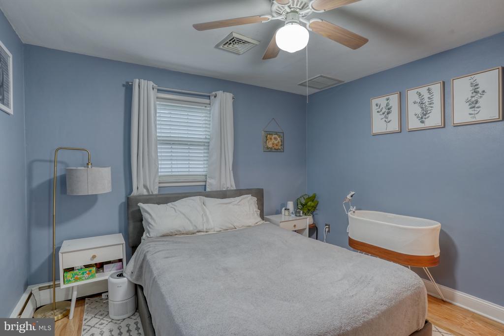
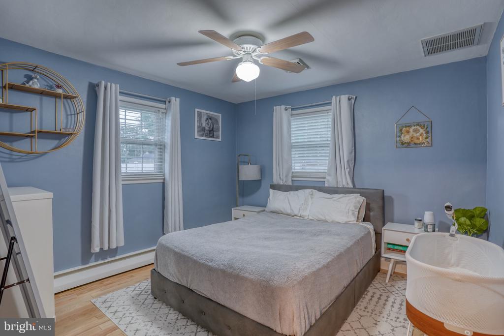
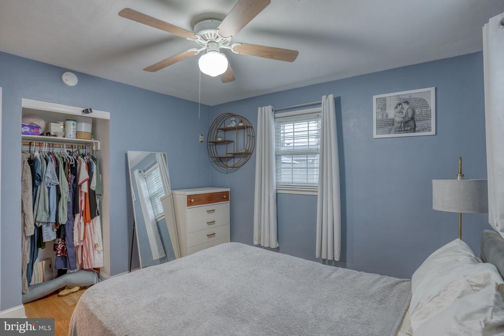
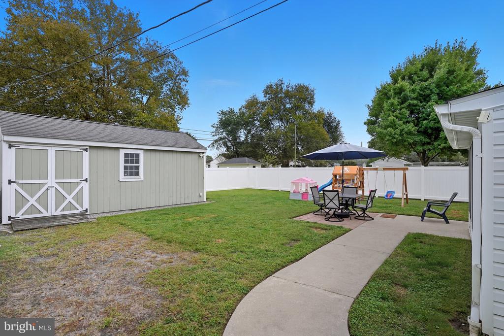
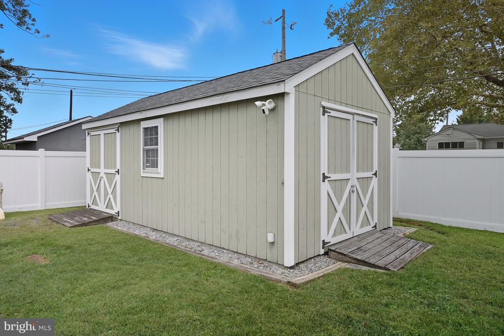
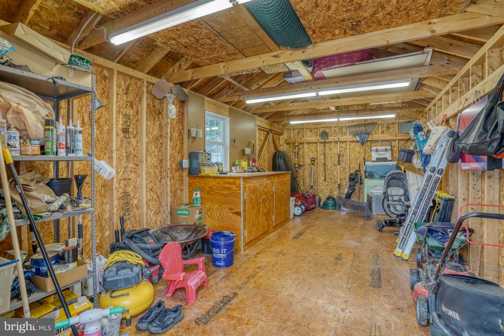
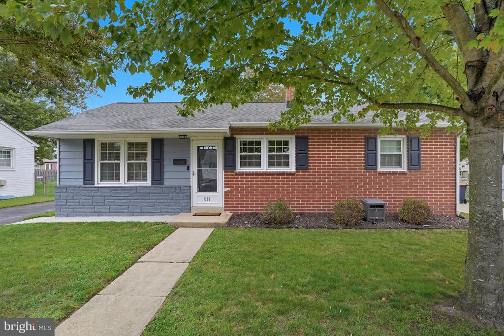
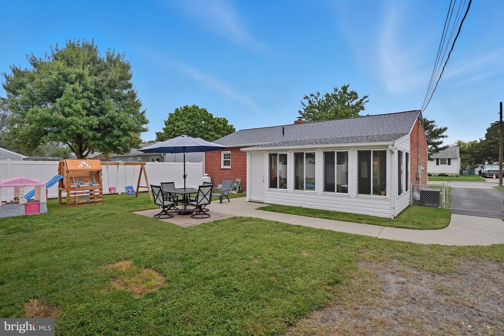
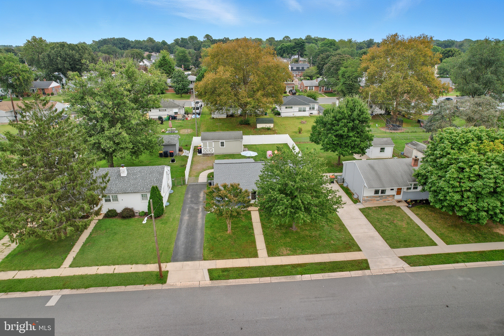
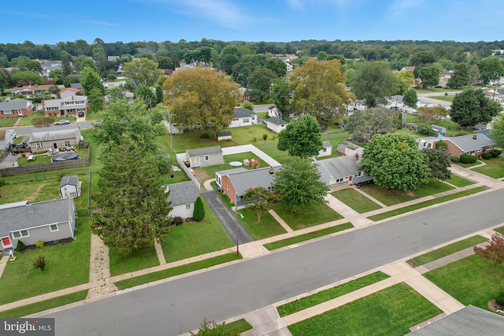
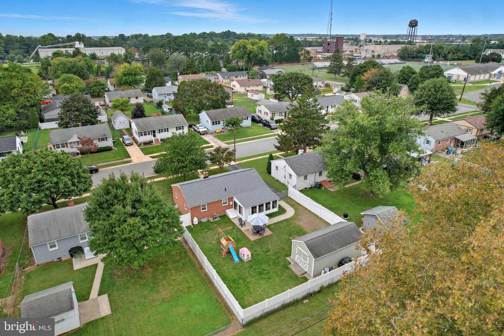
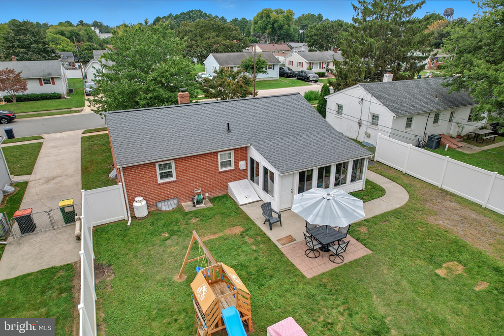
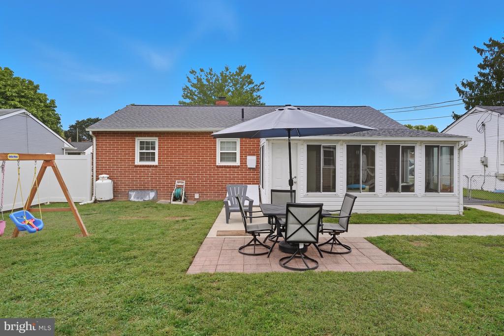
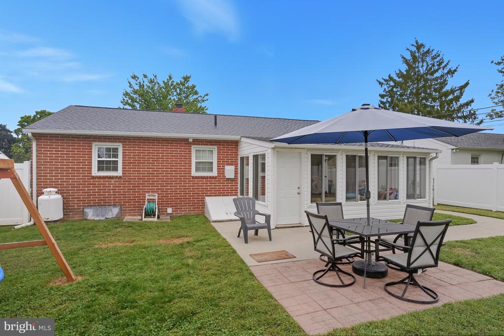
Nestled in the heart of the coveted Sharondale neighborhood, this rarely available 3-bedroom, 2-bath ranch is a true gem. Step into a sunlit family room with gleaming hardwood floors that flow seamlessly into the dining area, where sliding glass doors open to a radiant Florida room--perfect for morning coffee or evening unwinding. From there, enjoy views of your fully fenced, private backyard oasis, complete with a spacious shed wired with electricity and ready for your next creative project or workshop.
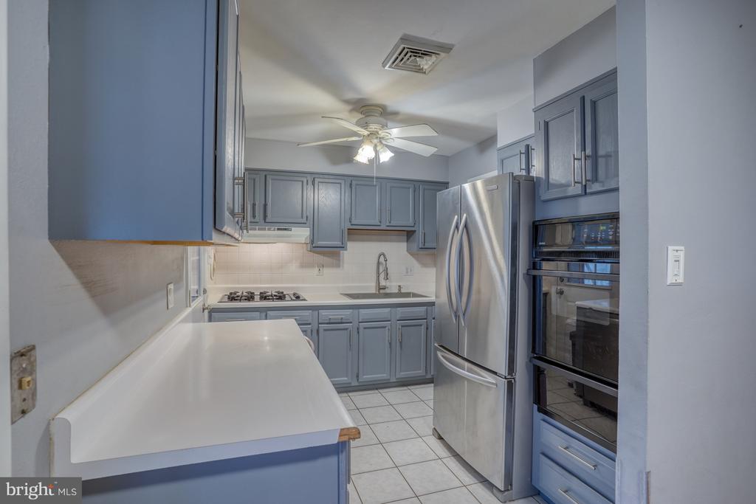
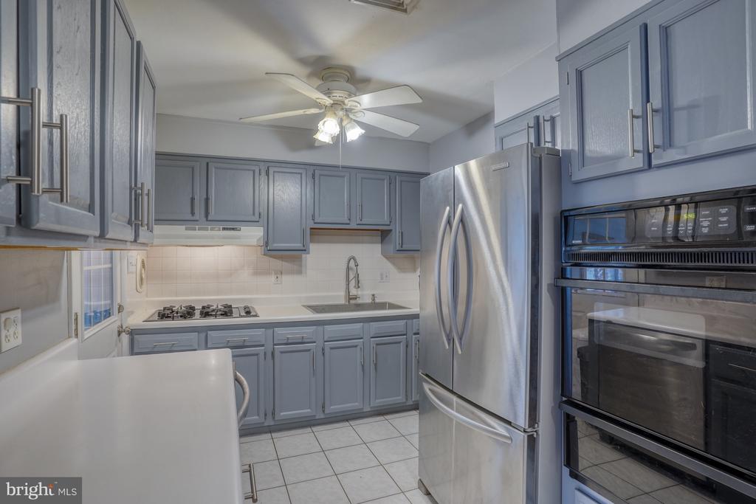
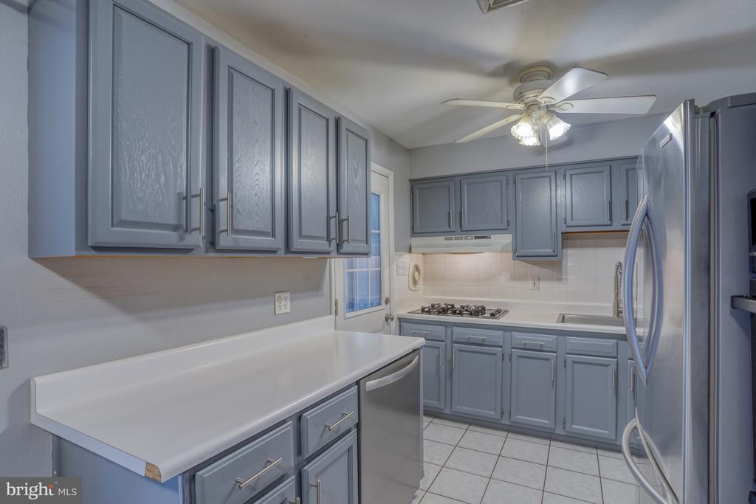
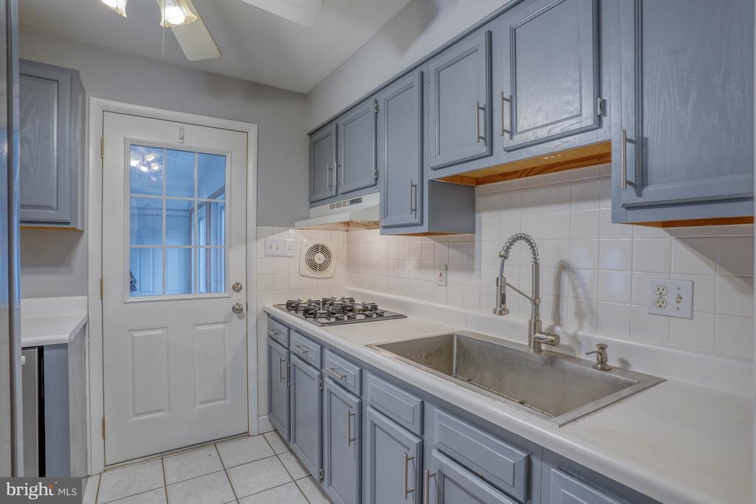
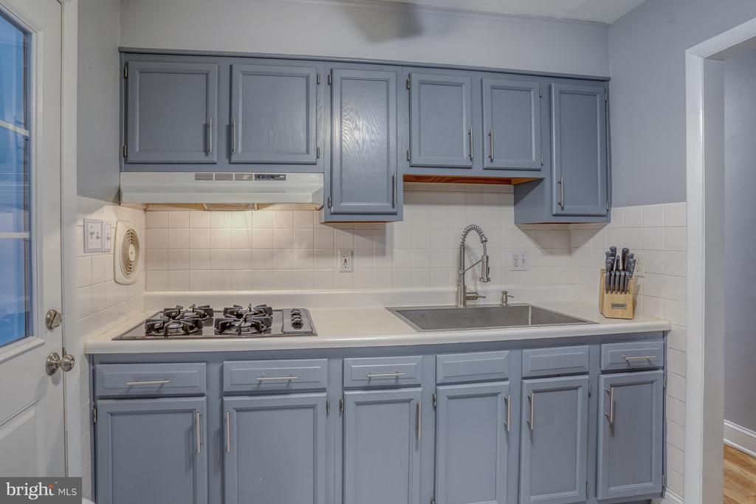
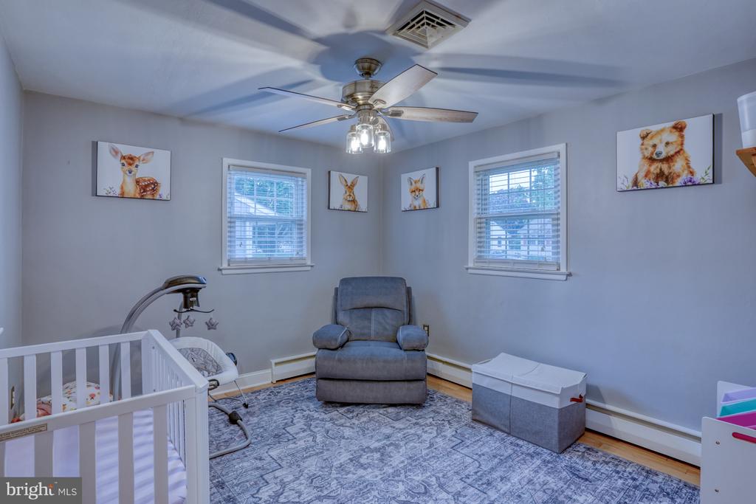
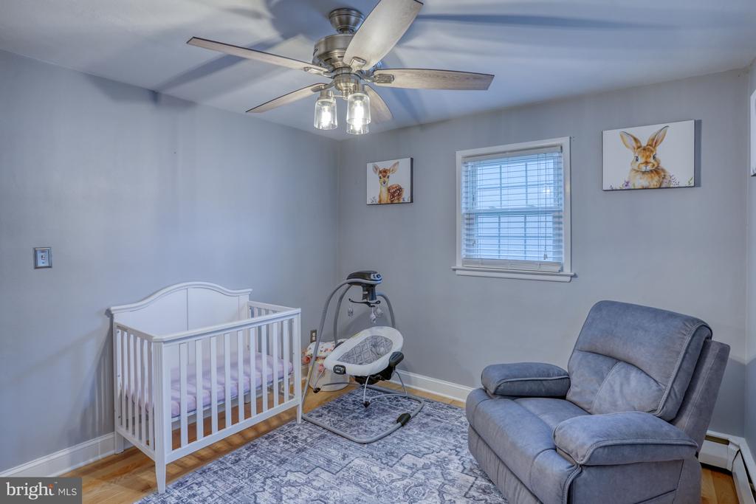
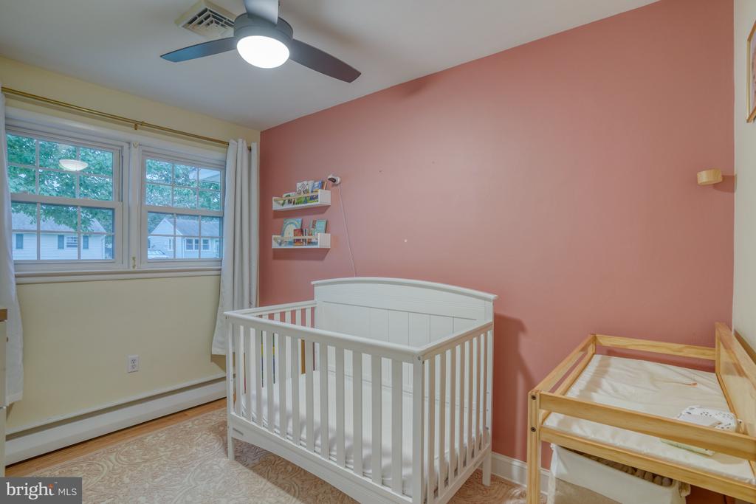
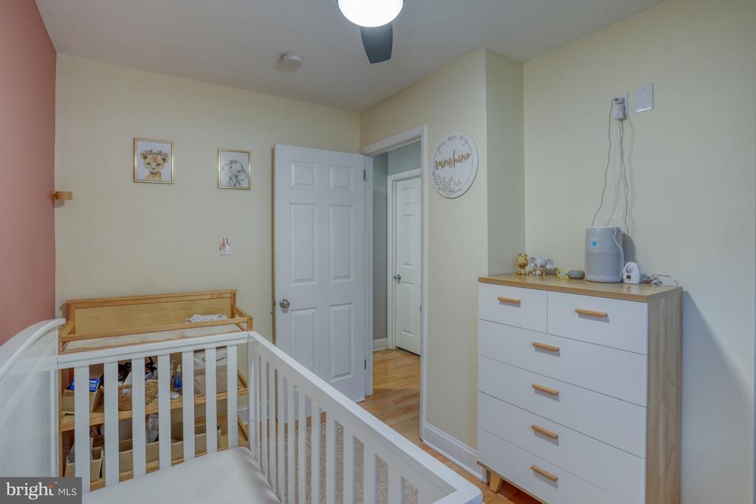
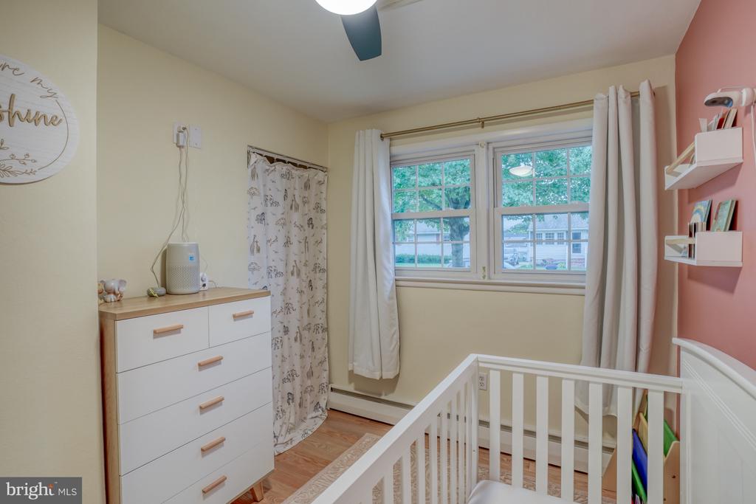
The kitchen is a chef's delight, featuring gas cooking, a stainless steel refrigerator, and a sleek wall oven. Three generously sized bedrooms round out the main level, offering comfort and versatility.
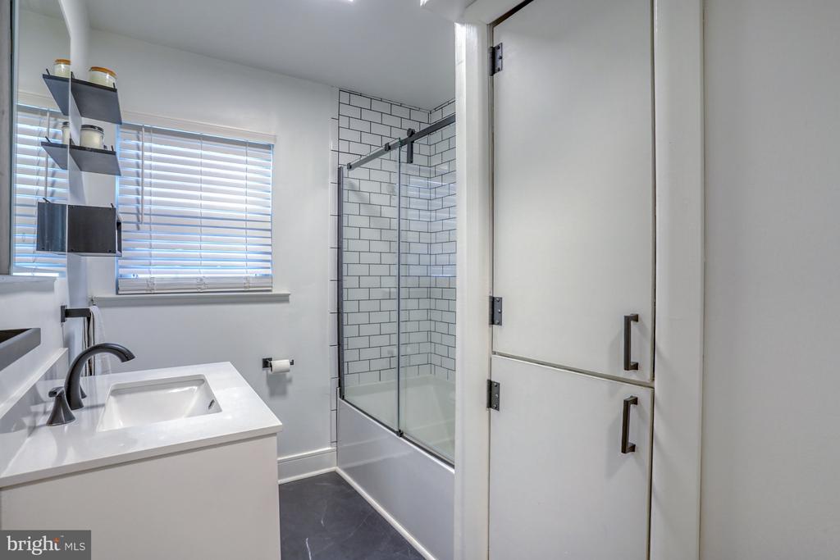
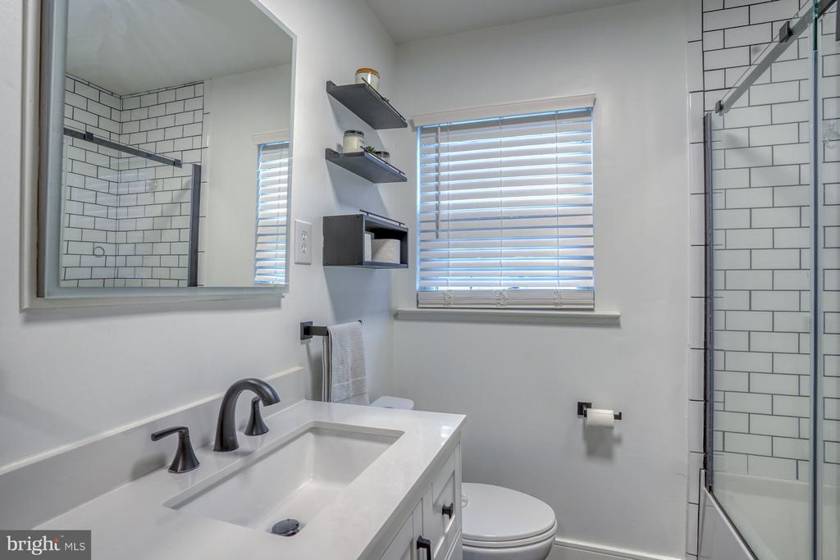
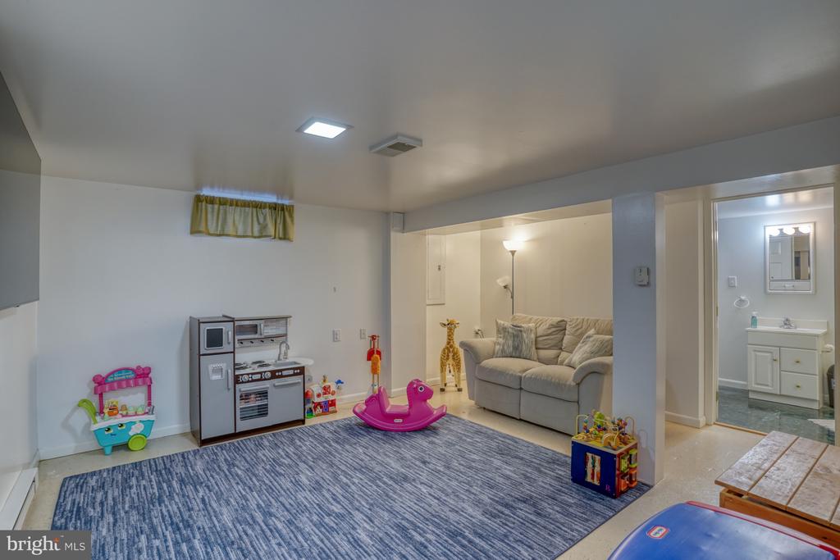
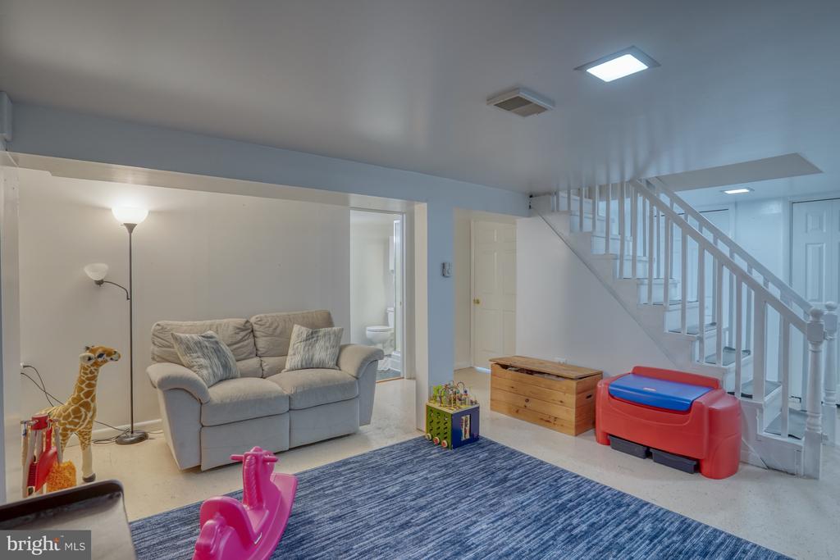
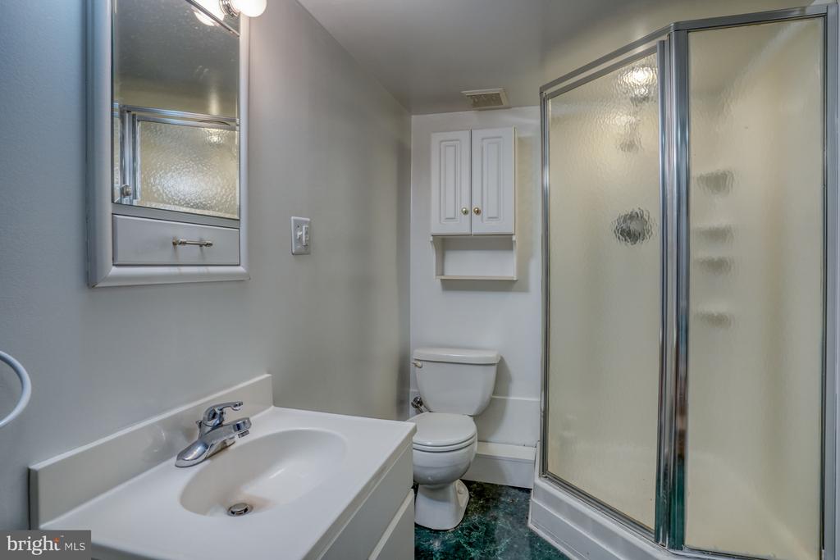
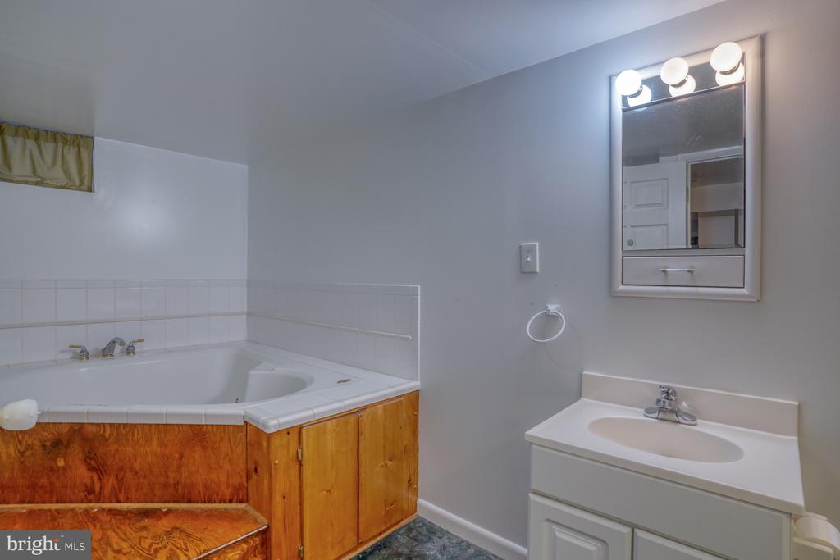
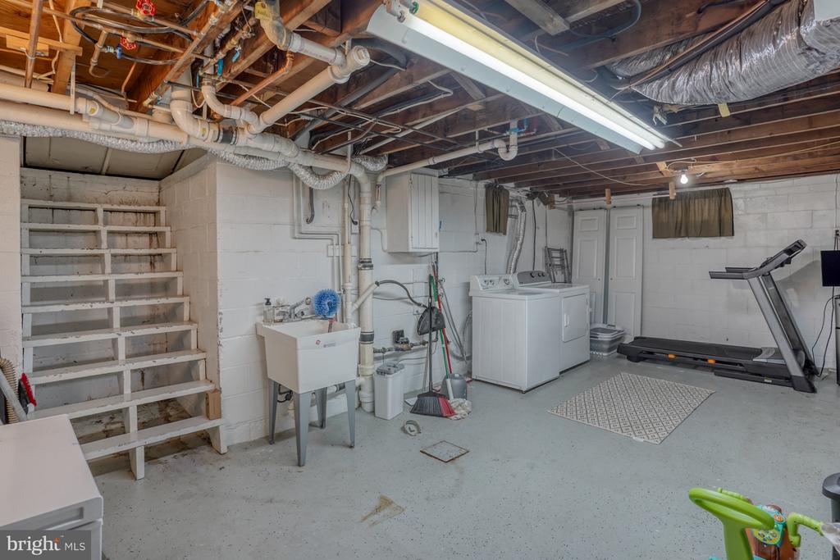
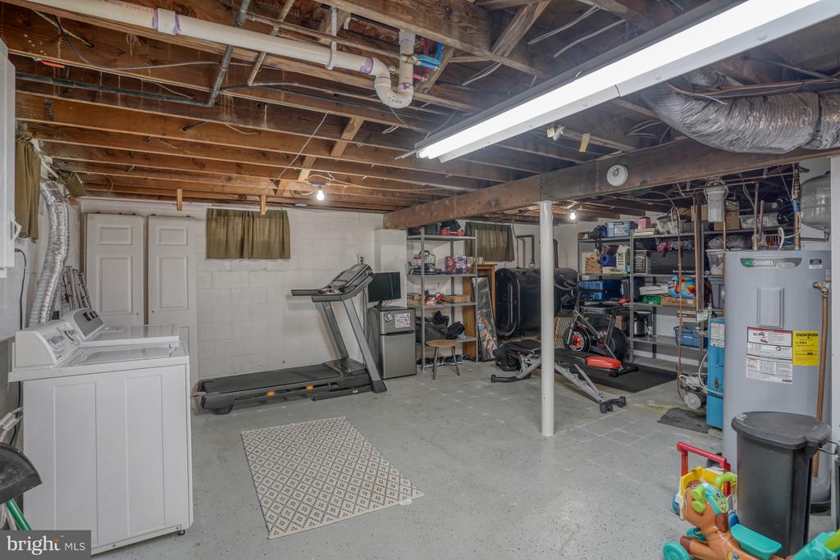
Downstairs, discover a partially finished lower level with its own zoned heating--ideal for a cozy media room, home office, or guest suite. A full bath with a jacuzzi tub and shower adds a luxurious touch.
Centrally located in Middletown, this home is just a short stroll to local shops and restaurants, with easy access to major routes and highways. And yes--it's in the award-winning Appoquinimink School District! All appliances are conveyed in "as is" condition.
Don't miss your chance to call this charming retreat home. Schedule your private tour today!

3
beds

2
baths

1,548 Sq.Ft. LIVING AREA

7,841 Sq.Ft. lot

Kelly J. Reilly

Kelly J. Reilly

Features & Amenities

Interior

  • total bedrooms3
  • Total bathrooms2
  • full bathrooms2

Area & Lot

  • Status Sold
  • Date Sold January 15, 2026
  • Living Area1,548 Sq.Ft.
  • Total Area1,548 Sq.Ft.
  • Lot Area7,841 Sq.Ft.
  • MLS® IDDENC2090592
  • TypeResidential
  • YEAR BUILT1963
  • NeighborhoodMiddletown
  • Architecture StylesRanch/Rambler
  • School DistrictAPPOQUINIMINK

Exterior

  • STORIES1
  • water SourcePublic
  • PoolNo Pool
  • roofAsphalt
  • parkingDriveway, Off Street
  • HEAT TYPEHot Water
  • AIR CONDITIONINGCentral A/C
  • sewerPublic Sewer
  • SubstructureBrick/Mortar
  • Disability FeaturesNone

Financial

  • Sales Price$368,000
  • Real Estate Tax $2,991/yr
  • Zoning 23R-1A
View Virtual Tour

Middletown

Explore

Guidance You Can Rely On

Real estate comes with plenty of details, decisions, and moving pieces. Kelly J Reilly is here to handle the process with care, keep you informed, and make sure you feel supported from beginning to end.

Follow Me on Instagram